























Login
New User? Create an AccountCan't access your account? Reset Password
Create an Account
Choose your account type
Create an Account
Already have an account Sign inIf you're an existing customer or registered online, kindly Reset Password


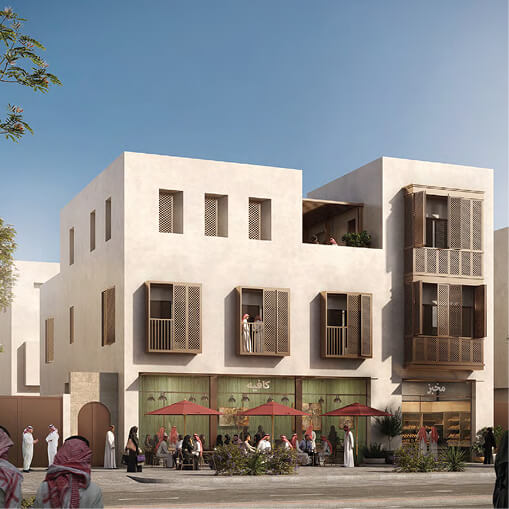
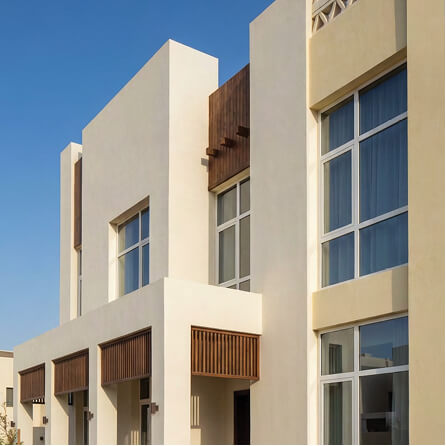
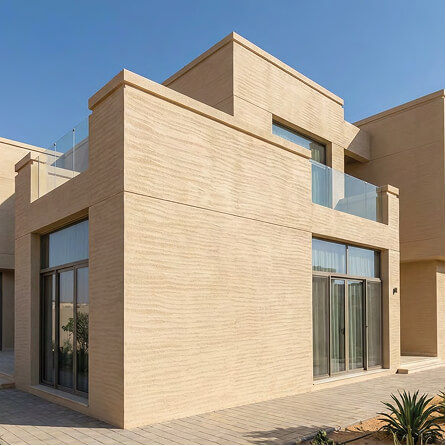
An integrated urban concept that aims to showcase and promote the authentic and diverse architecture of various regions in the Kingdom of Saudi Arabia through design guidelines and principles that balance tradition and modernity. This approach guides architectural and urban design towards contemporary solutions that reflect the Kingdom's aesthetic and heritage values, contributing to the development of a modern urban environment rooted in local character.


If you’re unsure which color to choose for your home or project and want to ensure alignment with your region’s architectural design guidelines, our Color Coordination Service is the solution. Our experts at Jazeera Paints will help you make the right decision and obtain the Building Compliance Certificate in line with the Saudi Building Code.
Jazeera Paints offers a premium selection of exterior paint solutions that ensure lasting beauty, exceptional color stability, and full compliance with the Saudi Architectural design guidelines.


A water-based exterior paint formulated with a unique technology that enable it to withstand outdoor weather conditions while resisting dirt, dust, and rain marks.
A high-quality fine textured masonry paint. Formulated for maximum durability to cover fine cracks
Paint with natural bright colors, giving you smooth and flat surfaces, with high resistance to weather conditions.


The architectural style of Al Ahsa Oasis blends historical richness with the abundance of nature, where lush palm groves, fresh springs, and heritage landmarks such as the Al-Qaisariya Souq thrive. Buildings were constructed from natural materials such as palm trunks and clay, and adorned with spacious courtyards, arches, and gypsum ornaments, clearly reflecting an authentic architectural identity that distinguishes the Oasis and grants it a unique cultural character.
The architectural style of Taif Highlands blends the charm of nature with the spirit of history, as the city embraces its towering mountains, scenic slopes, and historic neighborhoods intertwined with elevated streets that add a unique allure. Its traditional buildings were constructed using local materials such as basalt, granite, and wood, and adorned with arches, double entrances, and spacious courtyards, complemented by harmonious colors and intricate decorative elements. This reflects a distinctive architectural identity that gives Taif a unique urban character, alive with history and natural beauty.
The architectural style of the Abha Highlands embodies harmony between the unique nature of the Sarawat Mountains and the authentic heritage of Asir. Buildings are characterized by solid facades with limited openings, adorned with decorations inspired by Al-Qatt Al-Asiri, reflecting a deeply rooted local identity and a distinctive cultural value within the urban landscape.
The Central Najdi style represents the harmony of architecture with the environment of plateaus and valleys, featuring mud-built structures adapted to fluctuating weather conditions. Its design highlights authentic elements such as wooden carvings and small openings, forming an architectural legacy that embodies Najdi identity and reflects the continuity of urban traditions across generations.
The architectural identity of Inner Madinah is rooted within the city itself, the first capital in Islamic history and the second holiest site for Muslims after Makkah. The city sits on a flat mountainous plateau within the Hijaz mountain range. Its location at the intersection of three valleys: Al-Aql, Al-Aqiq, and Al-Hamd has long supported its agricultural prosperity and architectural development.
The Sarawat Mountains are the birthplace of the architectural style characteristic of the highlands of the Makkah Region, Al-Baha, Asir, and Jazan. The area is defined by rugged mountains and steep plateaus. Its hot summers, cold winters, and seasonal rains shaped an architecture that is well adapted to the mountainous terrain, balancing durability with environmental harmony.
The architectural style of Najran reflects its diverse natural setting, which combines fertile mountain terrain with vast deserts on the edge of the Empty Quarter. The region’s high peaks, fertile valleys, and expansive desert plains have all played a significant role in shaping its built environment over the centuries.
The architectural style of Al Qatif Oasis originates from an oasis on the eastern coast of the Arabian Gulf, where urban settlements and local architectural features developed thanks to the abundance of groundwater, fertile land, and natural resources. Traditional buildings in the region are known for their adaptation to the hot and humid climate through the use of local materials such as salt stone, clay, and palm wood.
The architectural style of the Eastern Coast is shaped by its maritime environment and the development of cities such as Dhahran, Dammam, and Jubail. After the discovery of oil in 1938, the region experienced rapid urban growth. Traditional architecture features coral-stone walls coated with white plaster, wide openings with wooden screens, mashrabiyas suited to the hot and humid climate, as well as gypsum decorations, triple arches, and tall entrances. Homes are organized around shaded courtyards that enhance privacy and climate adaptation. This traditional coastal style continues to inspire many contemporary architectural designs in the region.
The architecture of the Tuhama Coast embodies the harmony between people and their coastal environment, reflecting the region’s rich history from Asir to Jazan. Its homes were built using clay, stone, and locally sourced materials, featuring flat roofs and wide windows that allow the sea breeze to flow through. They are adorned with simple decorations and gentle arches that express the simplicity and beauty of Tuhami life.
The architectural style of Aseer Escarpment reflects the harmony between the architecture with its steep terrain and dense forests through tiered stone buildings resembling towers that adapt to the natural environment. Its features highlight authentic architectural elements such as small windows and decorative plaster frames, along with the use of natural materials like stone, mud, and wood, forming an architectural heritage that reflects Aseer identity and preserves the continuity of building traditions over time.
The architectural style of Farasan Islands reflects harmony with the marine environment and coastal terrain through buildings made of coral stone and local plaster, featuring symmetrical facades and simple arched or rectangular openings, along with courtyards and windows that enhance ventilation, forming a style that expresses the islands’ identity and blends with their natural surroundings.
The architectural style of Tabuk Coast represents a simple architectural style that reflects harmony with its harsh coastal environment, through buildings made of coral stone, wood, and white lime, featuring rectangular facades with small openings and prominent gutters, along with touches of wooden decorations and blue accents, forming a calm architectural identity rooted in the spirit of place and in harmony with its surroundings.
The Northern Najdi Architecture is located in the north of the Kingdom between the Najd plateau and the Nafud Desert, where settlements form near water sources in layouts that reflect harmony between buildings and public spaces. This architectural style is characterized by thick mud walls, small openings, stepped roof parapets, inner courtyards, and geometric decorative elements, forming a balanced architectural style that adapts to the environment and extends into contemporary design.
The Hejazi Coast architecture reflects the Red Sea and its rich commercial and cultural history. Its homes were built from coral stone and wood coated with white plaster, featuring ornate balconies and small arched windows that allow natural ventilation. Their facades are adorned with refined geometric details, remaining a symbol of the region’s richness and the spirit of coastal life.
Eastern Najdi architecture lies between the Najd Plateau and the eastern coast of Saudi Arabia, reflecting the region’s deep-rooted desert heritage. Its homes were built with sturdy mud walls and small geometric openings for ventilation, along with triangular roofs coated in white plaster and inner courtyards that provide cool atmospheres and private spaces. Doors and windows were crafted from tamarisk wood and palm fronds, balancing functionality with aesthetic beauty.
The architectural style of Madinah Rural extends across the agricultural areas east of Madinah, shaped by varied terrain and influenced by agricultural springs that defined its layout. Homes are built from gray stone and mud, with earthy facades, high ceilings, small windows, and wooden screens, forming a style that reflects harmony with the environment and its rural identity.
The architectural style of Bisha Desert reflects the characteristics of its desert environment and rugged terrain, with buildings made of mud brick and plaster in compact forms surrounding inner courtyards, and facades with small openings and flat roofs with pointed parapets, embodying a style that harmonizes with the climate and adapts to contemporary architectural designs.
Tuhama Foothills Architecture lies between the coastal plains and the Sarawat Mountains, shaped by varied terrain of hills and valleys, where settlements adapt to the environment. Its architectural style relies on local stone and plaster, with flat roofs, small openings, and inner courtyards, reflecting harmony with its surroundings and strengthening community cohesion.
The architecture of Makkah\the Holy Sites enhances the connection to the historical and cultural architectural heritage to elevate the urban landscape and quality of life. This is achieved through innovative architectural guidelines aligned with the Kingdom's Vision 2030, and practical and sustainable solutions that integrate the aesthetic and functional dimensions of spaces and urban masses. This ensures the optimal application of Makkah\the Holy Sites architecture to building facades, empowering relevant authorities and design firms to develop optimal solutions and technical practices.
The architectural style of Al Ahsa Oasis blends historical richness with the abundance of nature, where lush palm groves, fresh springs, and heritage landmarks such as the Al-Qaisariya Souq thrive. Buildings were constructed from natural materials such as palm trunks and clay, and adorned with spacious courtyards, arches, and gypsum ornaments, clearly reflecting an authentic architectural identity that distinguishes the Oasis and grants it a unique cultural character.
Choose your account type